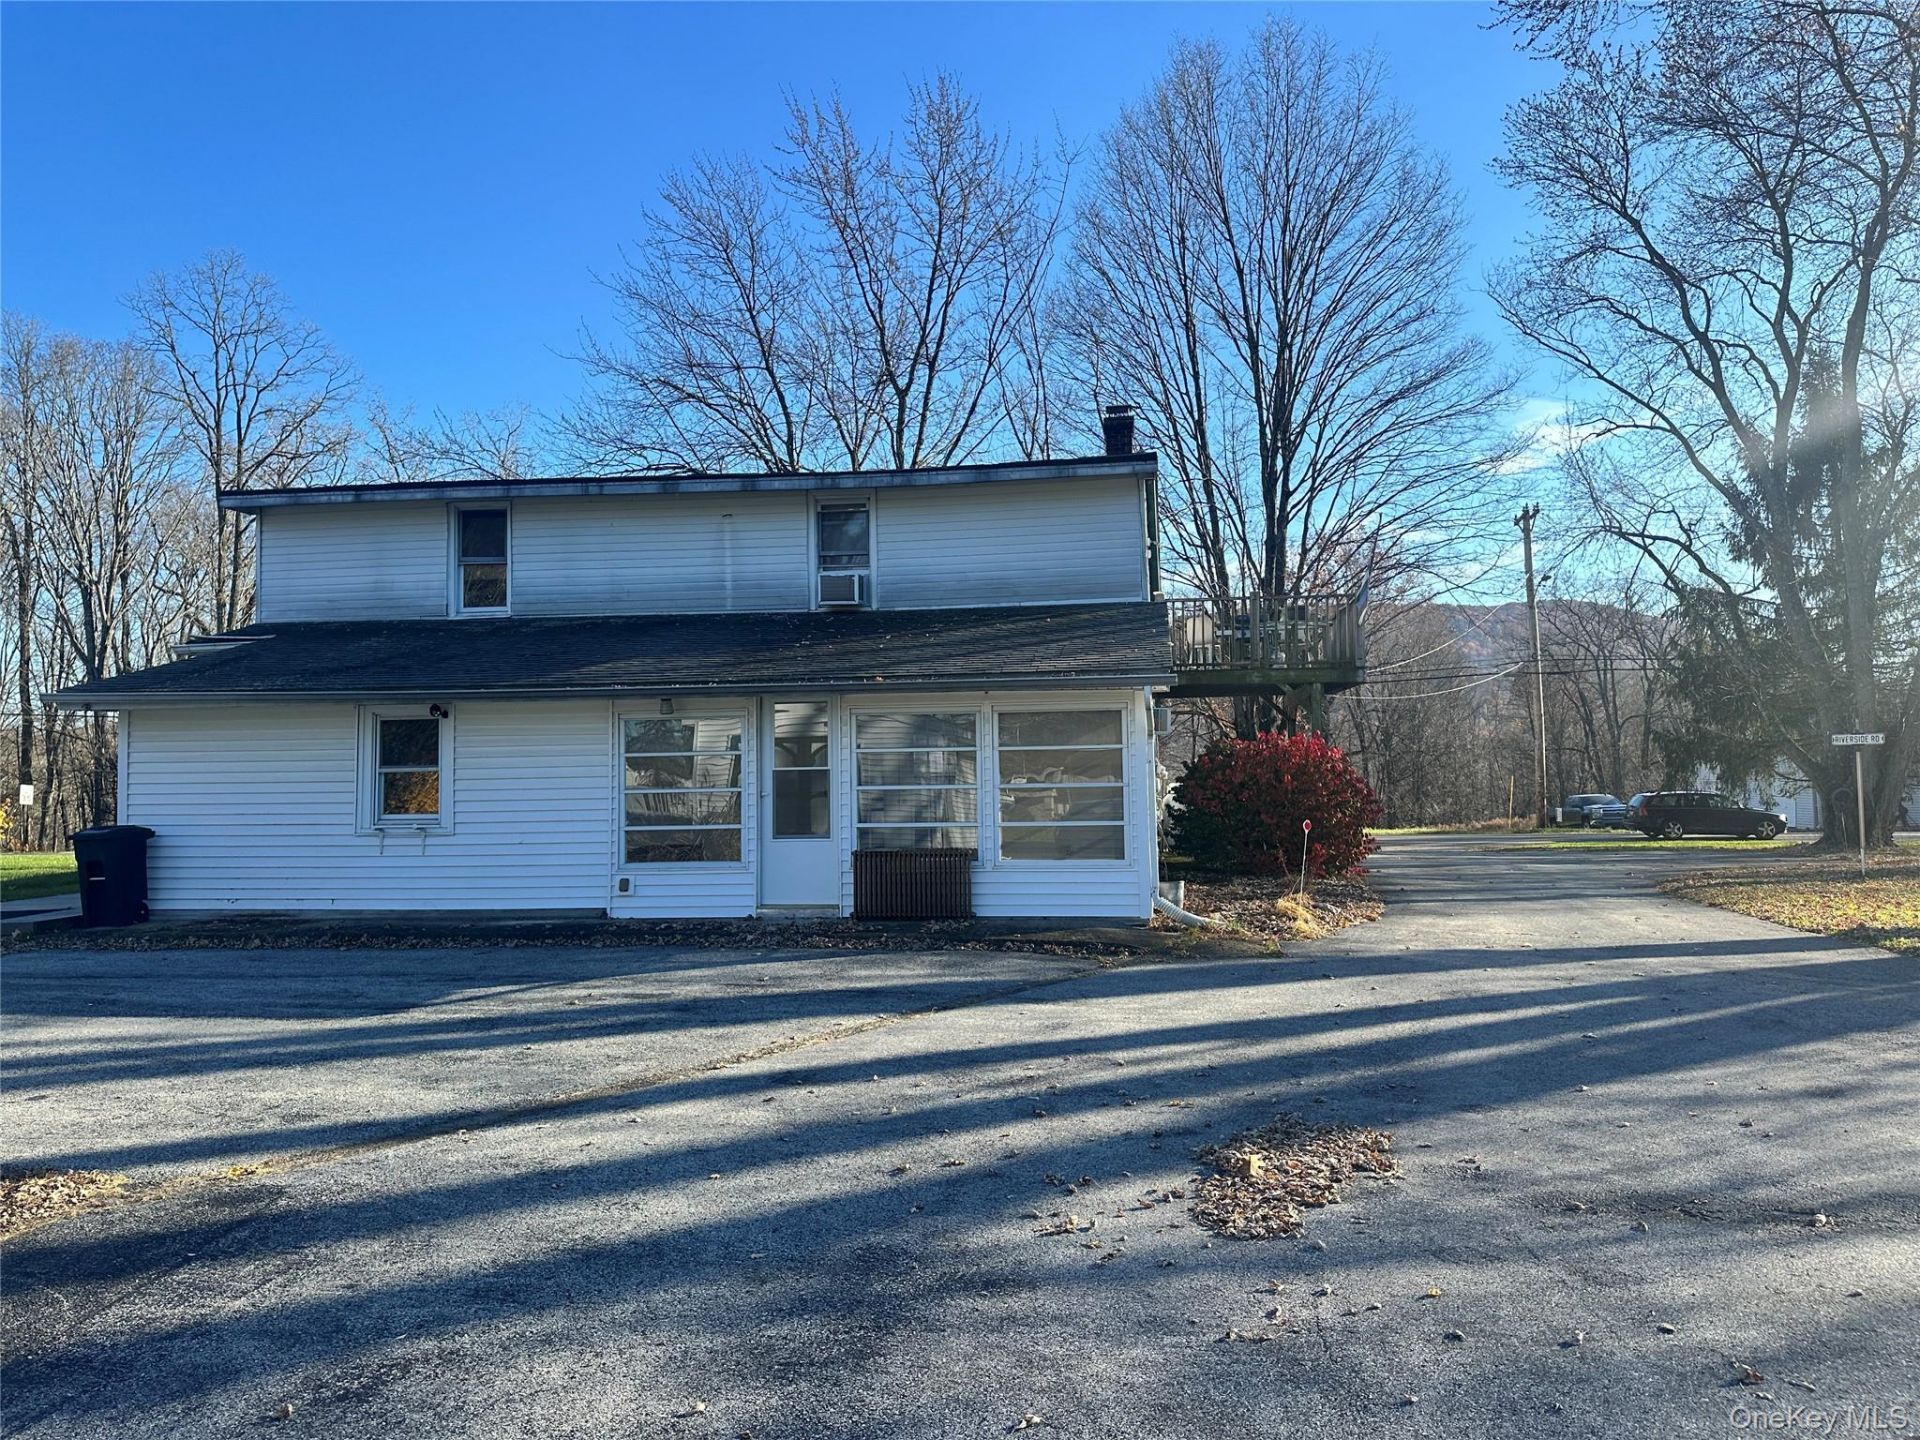

BEDS2
BATHS1 full 1 partial
SQUARE FEET1,502
MLS#1070580
STATUSActive
PROPERTY TYPERental - Multiple
SCHOOLHighland
Property Description
Beautifully updated Two-bedroom Apartment in Highland, NYWelcome home to this charming and spacious two-bedroom, one-and-a-half-bath apartment in the desirable Highland, New York area! This inviting apartment offers a wonderful blend of character, comfort, and modern updates. Enjoy a spacious living room featuring a propane fireplace adding warmth and charm to the space along with a separate dining room highlighted by a beautiful stone fireplace for a decorative look. The kitchen features a chef-style eight-burner stove, perfect for those who love to cook and entertain and all stainless steel appliances. The apartment offers two bedrooms, including a generously sized primary bedroom with an additional office area-perfect for working from home or creating your own private retreat. Additional conveniences include a dedicated laundry area and numerous updates throughout. Ideally located near the New York State Thruway, Metro-North train service, shopping, restaurants, and local attractions. Enjoy easy access to the beautiful Walkway Over the Hudson, along with everything the Hudson Valley has to offer. A wonderful opportunity to enjoy comfortable living, distinctive character, and a convenient location! Come see all this lovely apartment has to offer!
Property Features
Property Type: Rental - Multiple
Cooling: Wall/Window Unit(s)
Fireplaces: 2
Heating: Oil
Home Style: Other
Year Built: 1834
Amenities
First Floor Bedroom
First Floor Full Bath
Eat-in Kitchen
Pantry
Feature Descriptions
Appliances: Dishwasher, Dryer, Range, Refrigerator, Stainless Steel Appliance(s), Washer
Common Walls: No Common Walls
Exterior: Frame
Fireplace Features: Gas, Living Room
Fireplace Y/N: Yes
Lot Features: Landscaped, Level
On Market Date: 2026-11-04
Parcel Number: 000000-087.000-0001-012.000
Parking Features: Driveway
Pets Allowed: Call
Property Attached Y/N: 1
Rental Term: Monthly
Rooms Total: 7
Sewer: Septic Tank
Utilities: Propane
Water: Well
Local Schools
High School: Highland Park Community School
Middle School: Highland Middle School
Elementary School: Highland Elementary School
School District: Highland
Listed By / Shown By
Listing By
Agency Name: Summerset Realty
Agency Phone: 845-691-6950

Shown By
Agent Name: Beth Blume
Agent Phone: Cell: (516) 448-7372
Agency Title: Coldwell Banker American Homes

Member Participants (and their affiliated licensees, if applicable) shall indicate on their websites that IDX information is provided exclusively for consumers’ personal non-commercial use, that it may not be used for any purpose other than to identify prospective properties consumers may be interested in purchasing, that the data is deemed reliable but is not guaranteed by MLS GRID, and that the use of the MLS GRID Data may be subject to an end user license agreement prescribed by the Member Participant’s applicable MLS if any and as amended from time to time. MLS GRID may, at its discretion, require use of other disclaimers as necessary to protect Member Participant, and/or their MLS from liability.
Based on information submitted to the MLS GRID. All data is obtained from various sources and may not have been verified by broker or MLS GRID. Supplied Open House Information is subject to change without notice. All information should be independently reviewed and verified for accuracy. Properties may or may not be listed by the office/agent presenting the information.
Privacy Policy / DMCA Notice / ADA Accessibility


This site is hosted, designed and copyright
© 1994 - 2026 by
Delta Media Group, Inc. -- Patent Pending --
192 S Riverside Road | MLS# 1070580
This property located at 192 S Riverside Road , Highland, NY 12528 is currently listed for rent with an asking price of $2,800 / Monthly. S Riverside Road is located within the Highland school district. Search Highland real estate on bethblume.cbamhomes.com today.