
BEDS4
BATHS3 full 1 partial
SQUARE FEET2,217
MLS#1004537
STATUSActive
PROPERTY TYPEResidential - Single Family
SCHOOLHicksville
Property Description
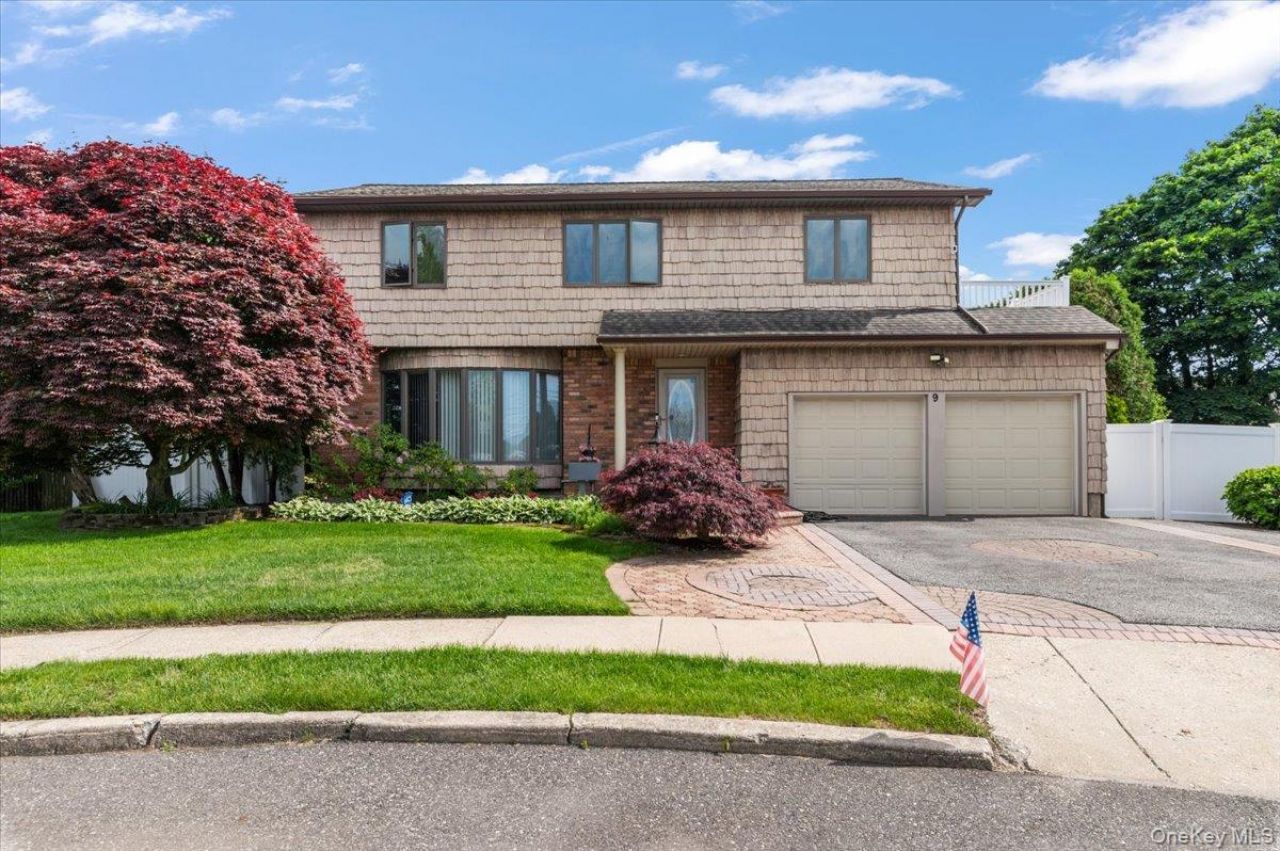
Welcome to 9 Bernadette Court in Hicksville - a beautifully maintained colonial nestled on a cul-de-sac, offering the perfect blend of space, comfort, and convenience. This recently renovated 4-bedroom home features a bright and inviting living room filled with natural light, a spacious family room with a fireplace, and a beautifully updated kitchen with a center island and adjoining dining area ideal for everyday living and entertaining.Step outside to your own private backyard oasis featuring an in-ground pool and plenty of space for relaxing or hosting gatherings. The finished basement provides additional flexible living space perfect for a recreation room, home office, gym, or guest area. Additional highlights include, updated floors and bathrooms (2018), pool redone (2023), newer roof (2018), 2-car garage, new HVAC central air (2022), and gas heat (2022).Ideally located close to the Hicksville LIRR train station, major highways, shopping, and restaurants. A wonderful opportunity to own a true Colonial in the heart of Hicksville.At Seller's request, Pre-Approval Or Proof Of Funds Required For All Showings. House is being sold as is.
Property Features
Property Type: Residential - Single Family
Basement: Yes
Basement: Full
Cooling: Central Air, Ductless
Fireplaces: 1
Garage: 2
Heating: Baseboard, Natural Gas
Home Style: Colonial
Lot Size: 0.15 Acres
Taxes: $15,586
Year Built: 1969
Amenities
Entrance Foyer
Kitchen Island
Primary Bathroom
Quartz/Quartzite Counters
Recessed Lighting
Walk-In Closet(s)
Feature Descriptions
Appliances: Dishwasher, Electric Range, Microwave
Attic: Full
Building Area Total: 2217
Exclusions: Refrigerator not included in sale
Exterior: Brick, Shingle Siding
Fencing: Vinyl
Fireplace Features: Wood Burning
Fireplace Y/N: Yes
Flooring: Carpet, Hardwood, Tile
GarageY/N: Yes
Heating Zones: 3
Lot Features: Cul-De-Sac
On Market Date: 2026-05-29
Parcel Number: 2489-45-531-00-0032-0
Parking Features: Driveway
Parking Total: 2
Pool Features: Diving Board, In Ground
Rental Term: Monthly
Rooms Total: 12
Sewer: Public Sewer
Swimming Pool: Yes
Utilities: Electricity Connected, Natural Gas Available, Sewer Available, Trash Collection Public, Water Available
Water: Public
Window Features: Bay Window(s)
Local Schools
High School: Hicksville High School
Middle School: Hicksville Middle School
Elementary School: Old Country Road School
School District: Hicksville
Estimate Your Payment
Estimated Payment
$ 6,647.04 per month $5,056.54 Principal & Interest $1,298.83 Property Tax $291.67 Homeowner's InsuranceChange Payment Information
Listed By / Shown By
Listing By
Agency Name: Compass Greater NY LLC
Agency Contact: 516-582-2221

Shown By
Agent Name: Beth Blume
Agent Phone: Cell: (516) 448-7372
Agency Title: Coldwell Banker American Homes

Member Participants (and their affiliated licensees, if applicable) shall indicate on their websites that IDX information is provided exclusively for consumers’ personal non-commercial use, that it may not be used for any purpose other than to identify prospective properties consumers may be interested in purchasing, that the data is deemed reliable but is not guaranteed by MLS GRID, and that the use of the MLS GRID Data may be subject to an end user license agreement prescribed by the Member Participant’s applicable MLS if any and as amended from time to time. MLS GRID may, at its discretion, require use of other disclaimers as necessary to protect Member Participant, and/or their MLS from liability.
Based on information submitted to the MLS GRID. All data is obtained from various sources and may not have been verified by broker or MLS GRID. Supplied Open House Information is subject to change without notice. All information should be independently reviewed and verified for accuracy. Properties may or may not be listed by the office/agent presenting the information.
Privacy Policy / DMCA Notice / ADA Accessibility


This site is hosted, designed and copyright
© 1994 - 2026 by
Delta Media Group, Inc. -- Patent Pending --
9 Bernadette Court | MLS# 1004537
This single family home located at 9 Bernadette Court, Hicksville, NY 11801 is currently listed for sale with an asking price of $999,999. This property was built in 1969 and has 4 bedrooms and 3 full and 1 partial baths with 2217 sq. ft. Bernadette Court is located within the Hicksville school district. Search Hicksville real estate on bethblume.cbamhomes.com today.